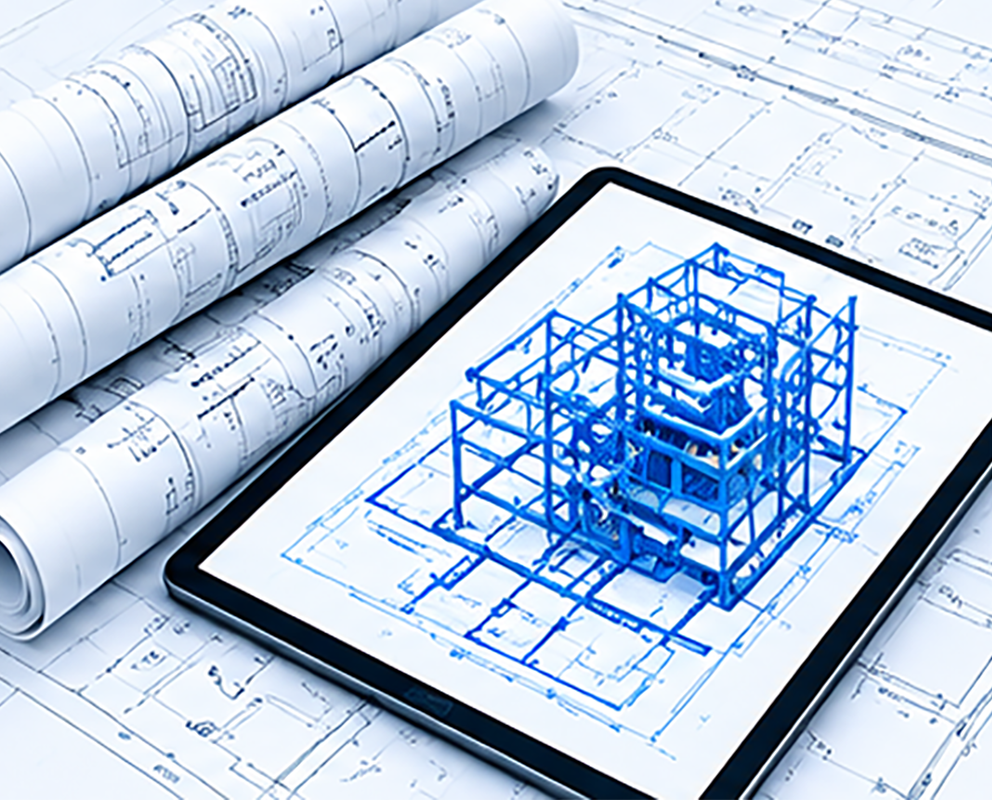
Engineering & Technical Design
Architectural, Structural and MEP Technical design and documentation support from design development through Construction-stage detailing.
DSP provides Engineering and Technical documentation support in accordance with project information, specifications and client requirements. Our scope includes coordinated technical outputs supporting design development, tender, procurement, fabrication, installation and handover, as applicable to the agreed appointment.
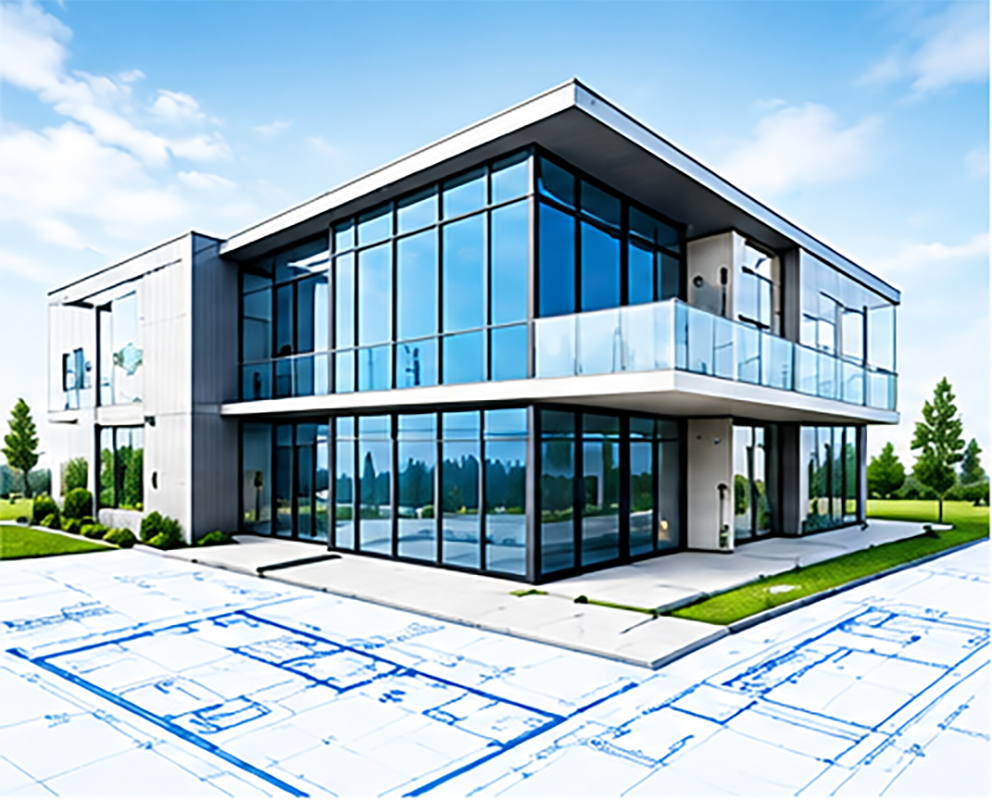
Architectural Documentation & Detailing
Design-development support, Coordinated Architectural drawings, schedules, technical details and drawing packages aligned with approved design intent and project requirements.
Architectural Documentation & Detailing
Design-development support, Coordinated Architectural drawings, schedules, technical details and drawing packages aligned with approved design intent and project requirements.
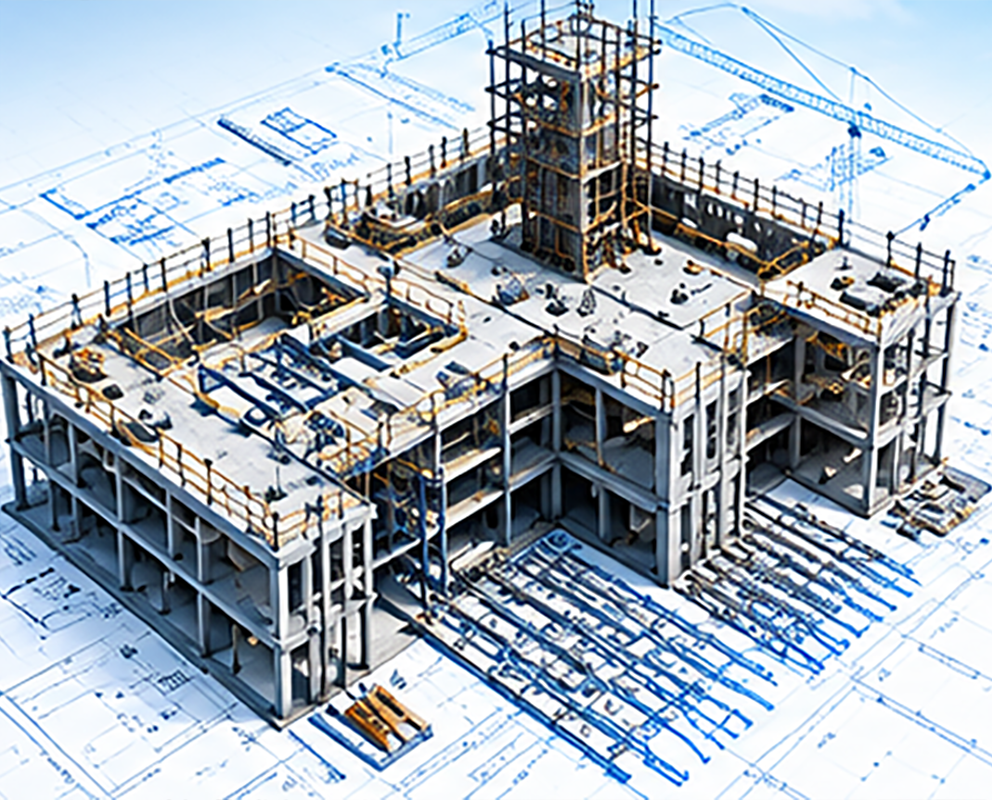
Structural Detailing
Structural technical detailing, reinforcement documentation, bar bending schedules and coordinated drawing support based on approved structural design information and project-specific detailing requirements.
Structural Detailing
Structural technical detailing, reinforcement documentation, bar bending schedules and coordinated drawing support based on approved structural design information and project-specific detailing requirements.
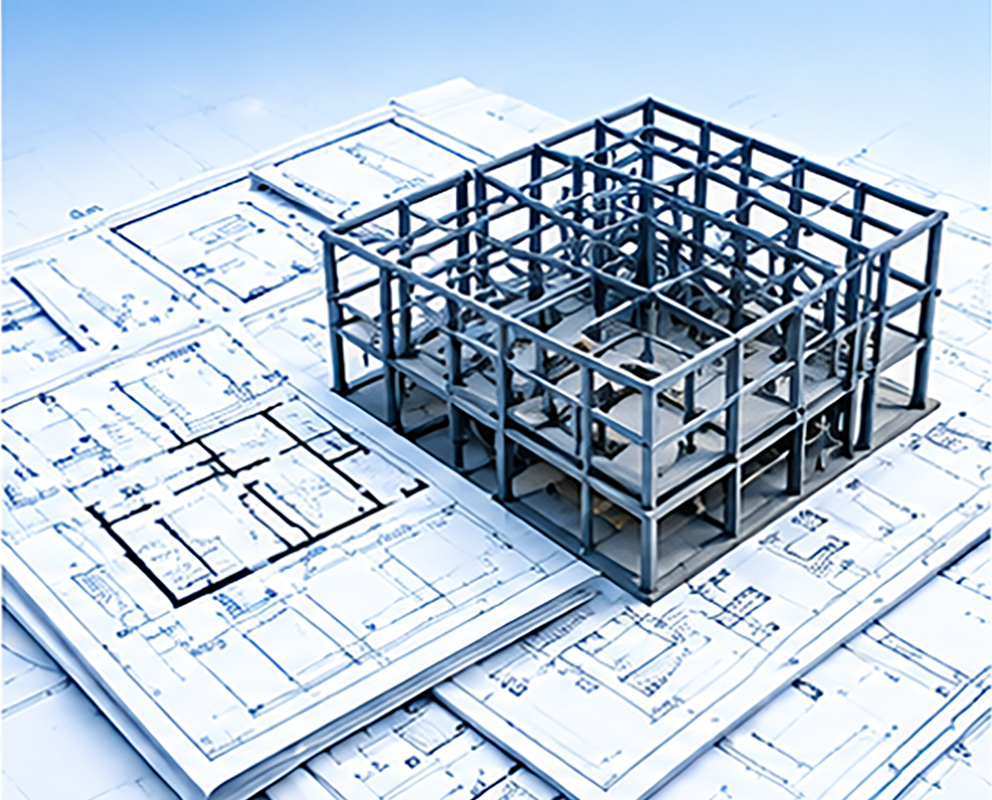
MEP Engineering & Technical Design
Mechanical, electrical, plumbing and fire-protection engineering support, calculations, coordinated documentation and construction-stage technical deliverables.
MEP Engineering & Technical Design
Mechanical, electrical, plumbing and fire-protection engineering support, calculations, coordinated documentation and construction-stage technical deliverables.
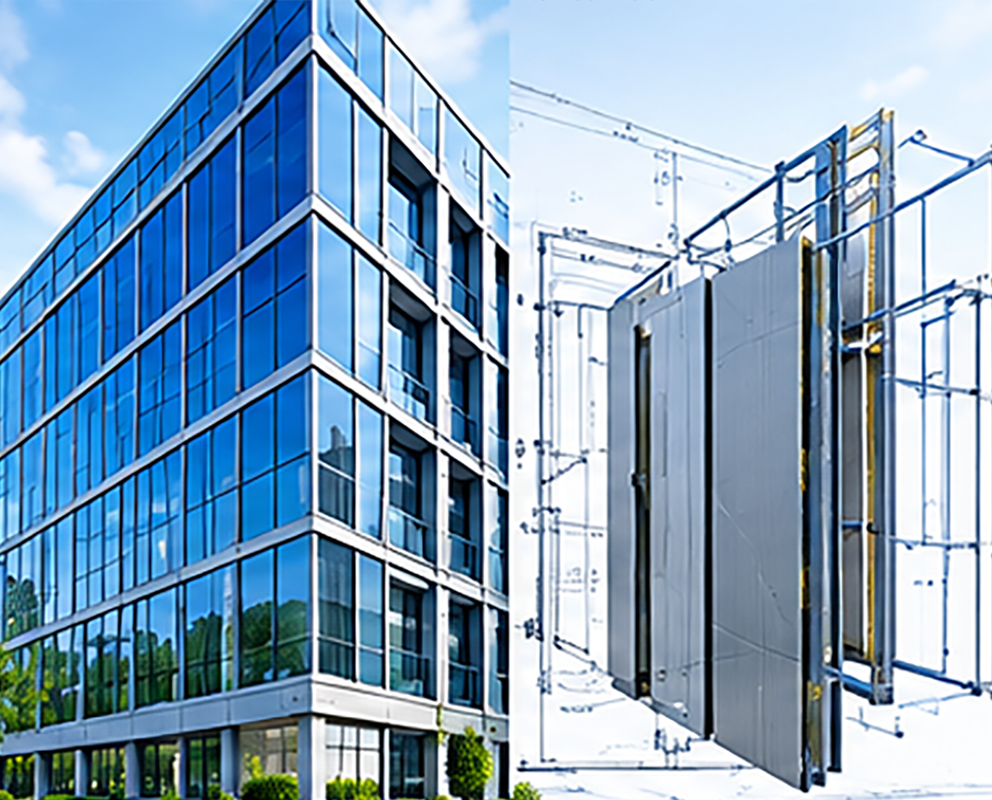
Shop Drawings & Coordination
Detailed and coordinated drawings for fabrication, installation and multidisciplinary interface review, prepared from approved design information and project requirements.
Shop Drawings & Coordination
Detailed and coordinated drawings for fabrication, installation and multidisciplinary interface review, prepared from approved design information and project requirements.
As-Built & Handover Documentation
Revision-controlled record drawings and handover documentation prepared from approved redlines, site records and client information.
As-Built & Handover Documentation
Revision-controlled record drawings and handover documentation prepared from approved redlines, site records and client information.
Share your drawings, scope or technical package with our team to discuss the required engineering support.